Complete Interior Work
Interior work for commercial environments, considered as a complete space.
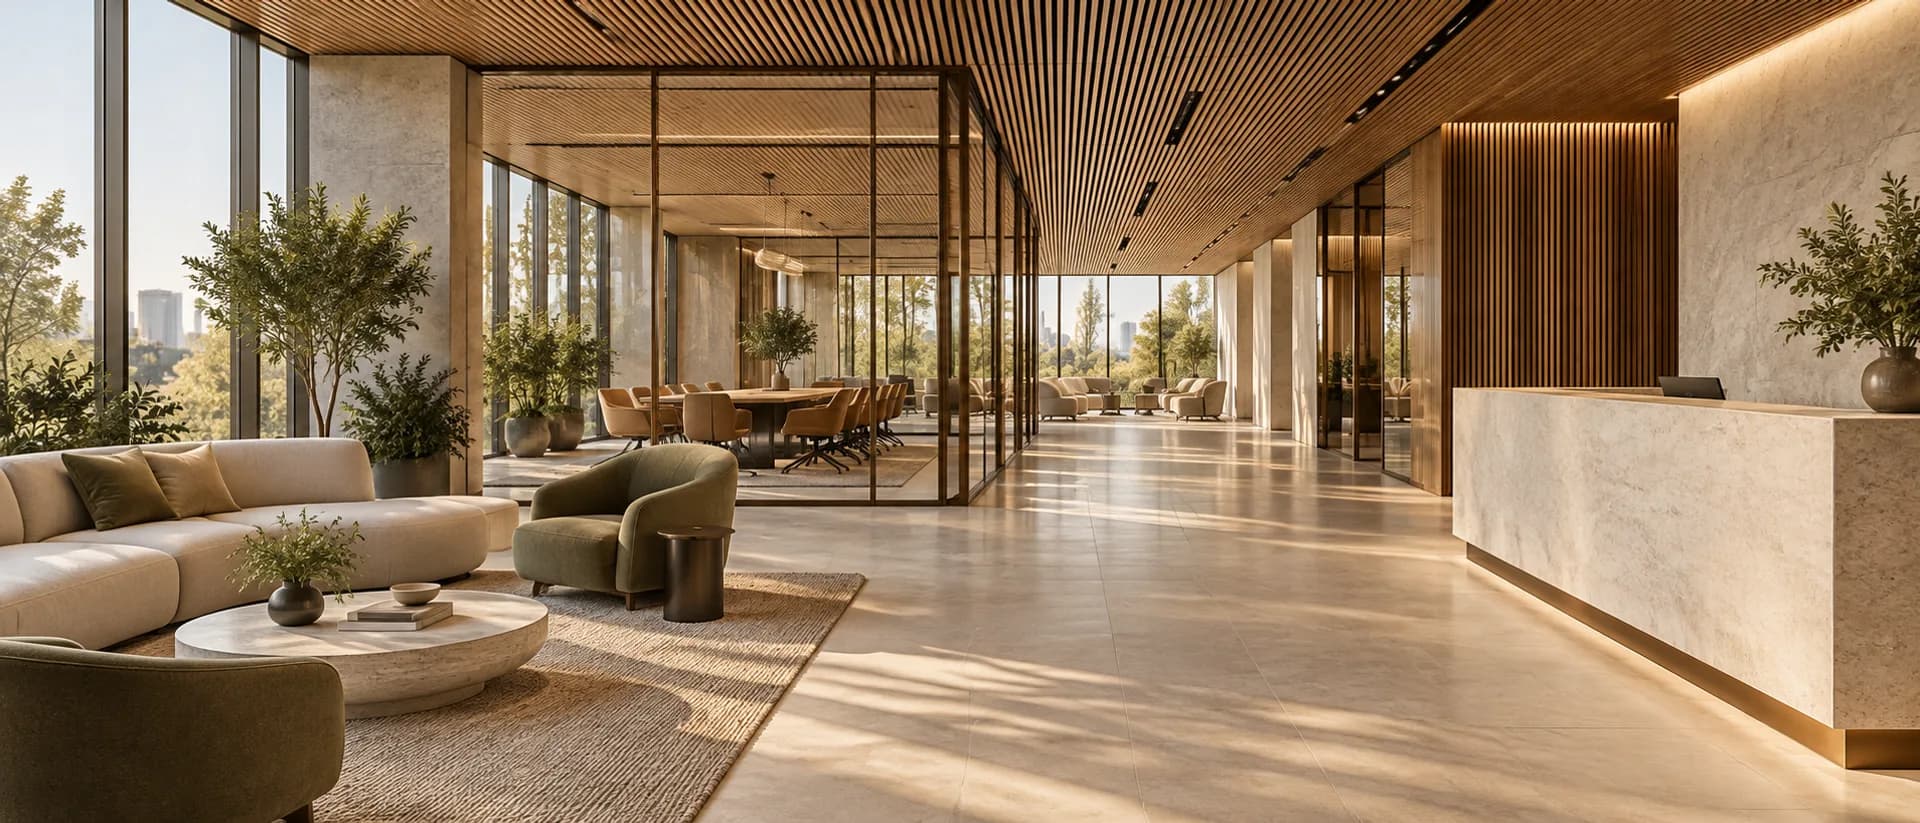
Commercial interiors · Mumbai
From the first layout to the finishing details, Shree Vaikuntha Enterprises brings interior design and execution together for working spaces.
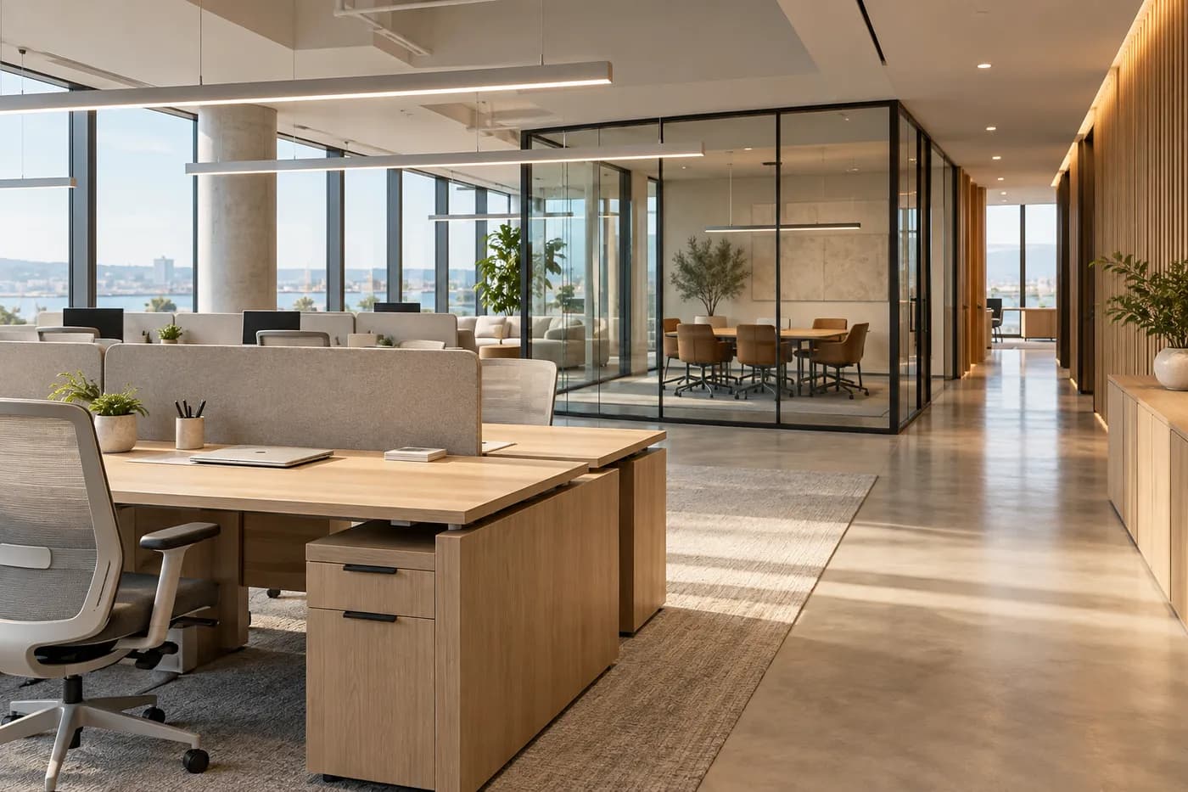
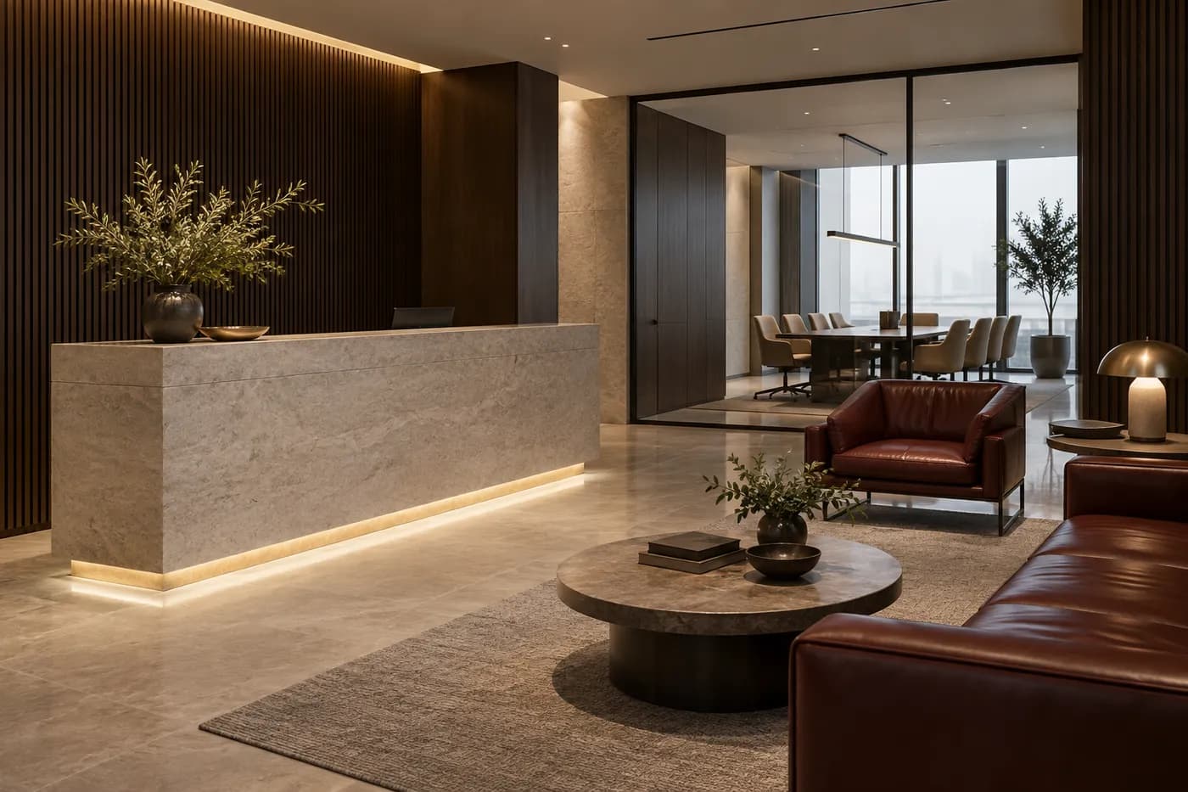
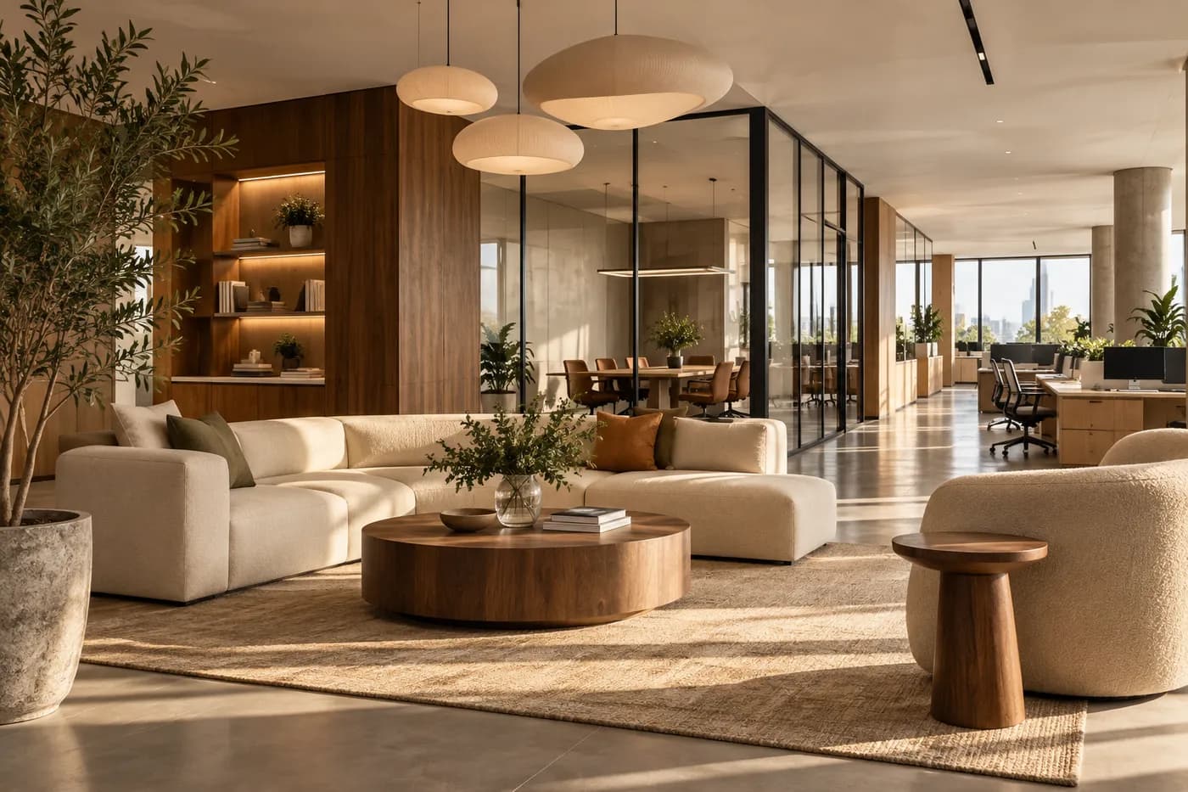
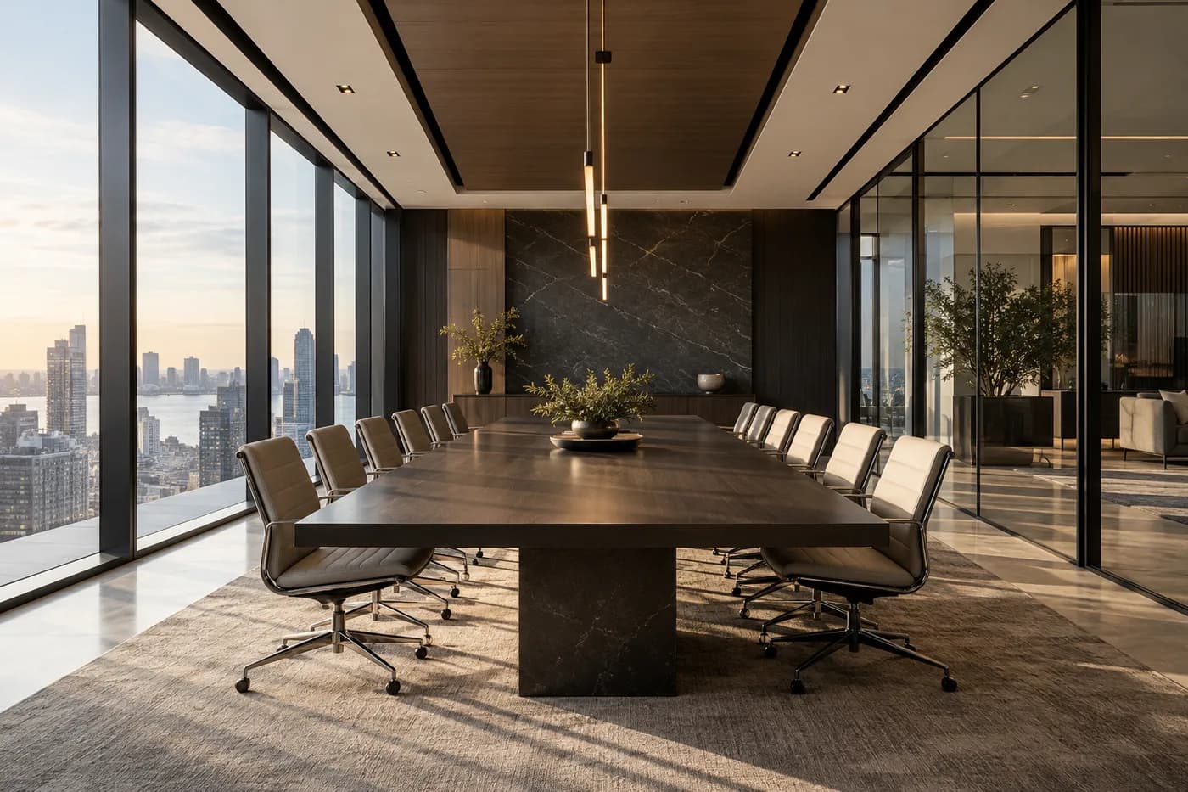
Illustrative interior concept · Original project photography pending
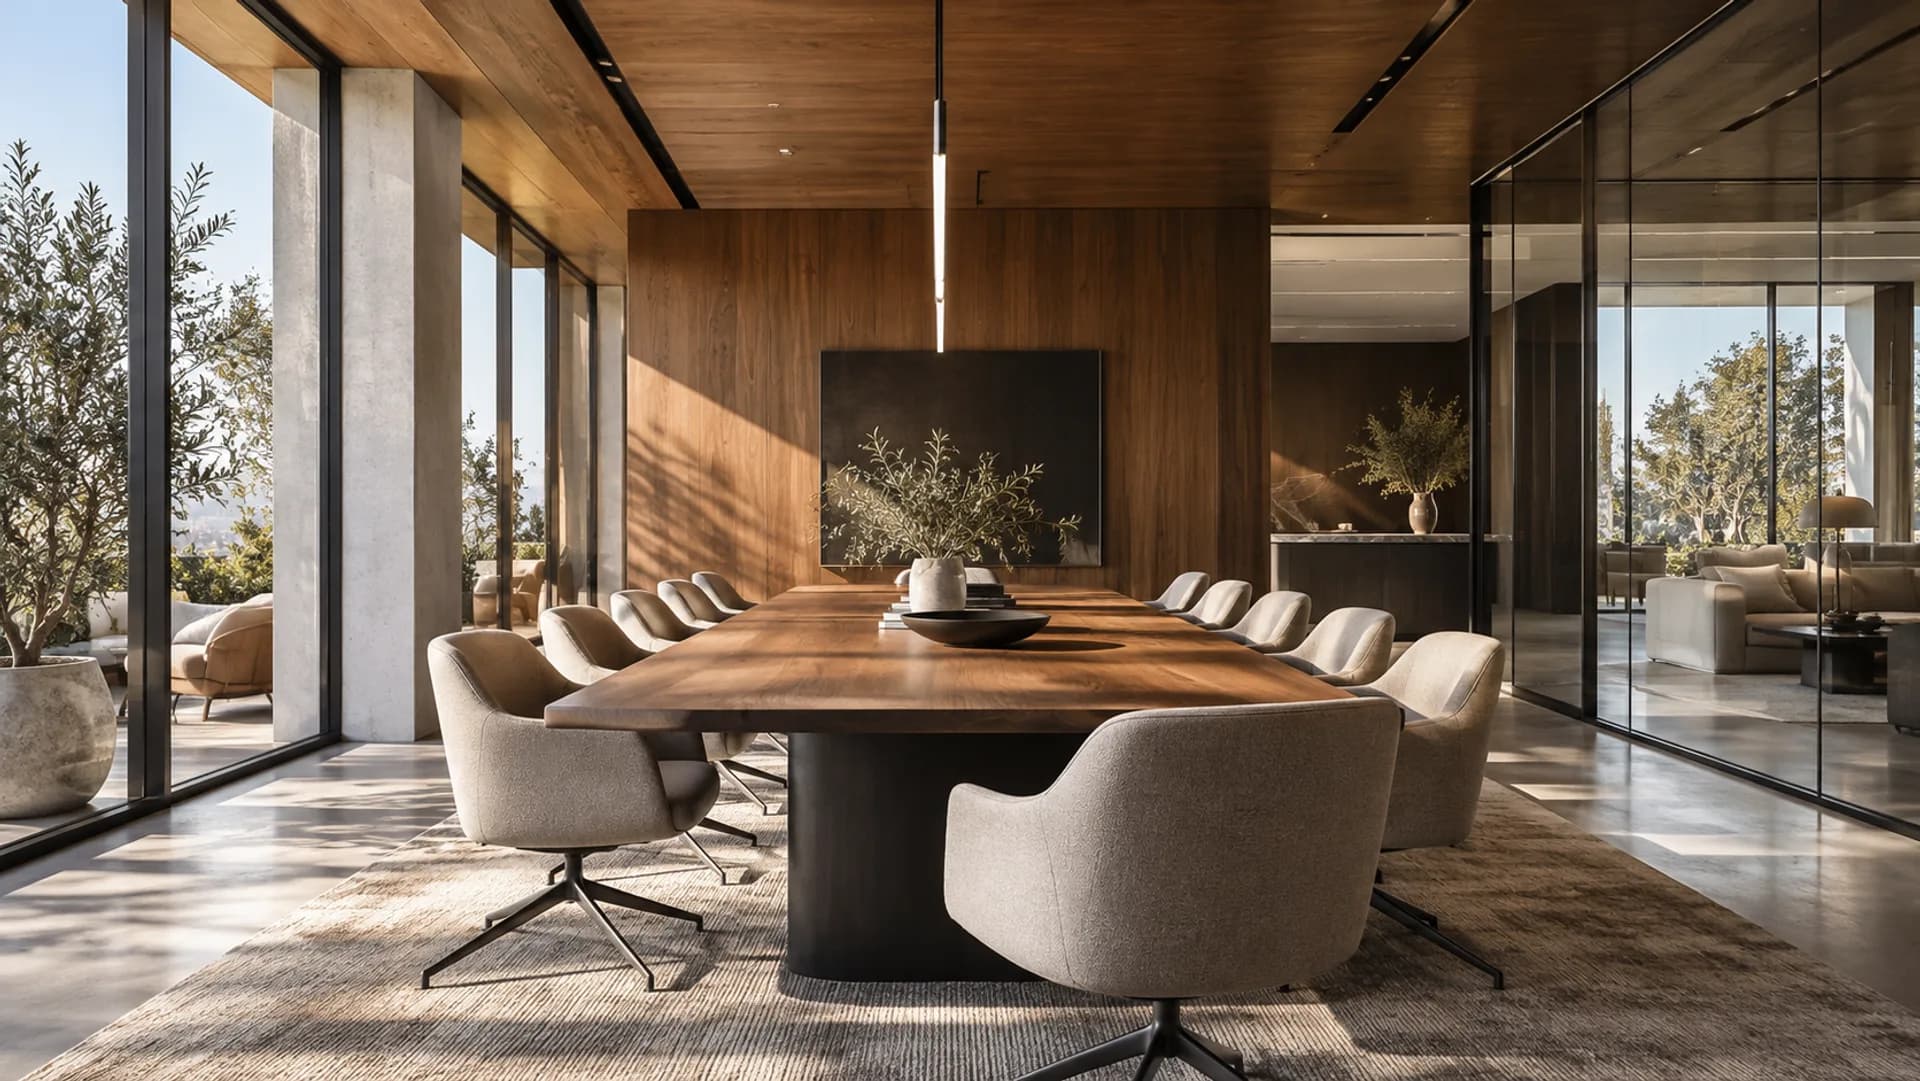 Illustrative concept image
Shree Vaikuntha Enterprises
An effective workplace has to do more than look impressive. Circulation, day-to-day use, materials and the final build all need to work together.
Our services span interior work, planning, civil work, space management, corporate interiors and 3D visualization for commercial spaces.
About the companyWhat we do
Explore the six service areas shown on Shree Vaikuntha's existing website.
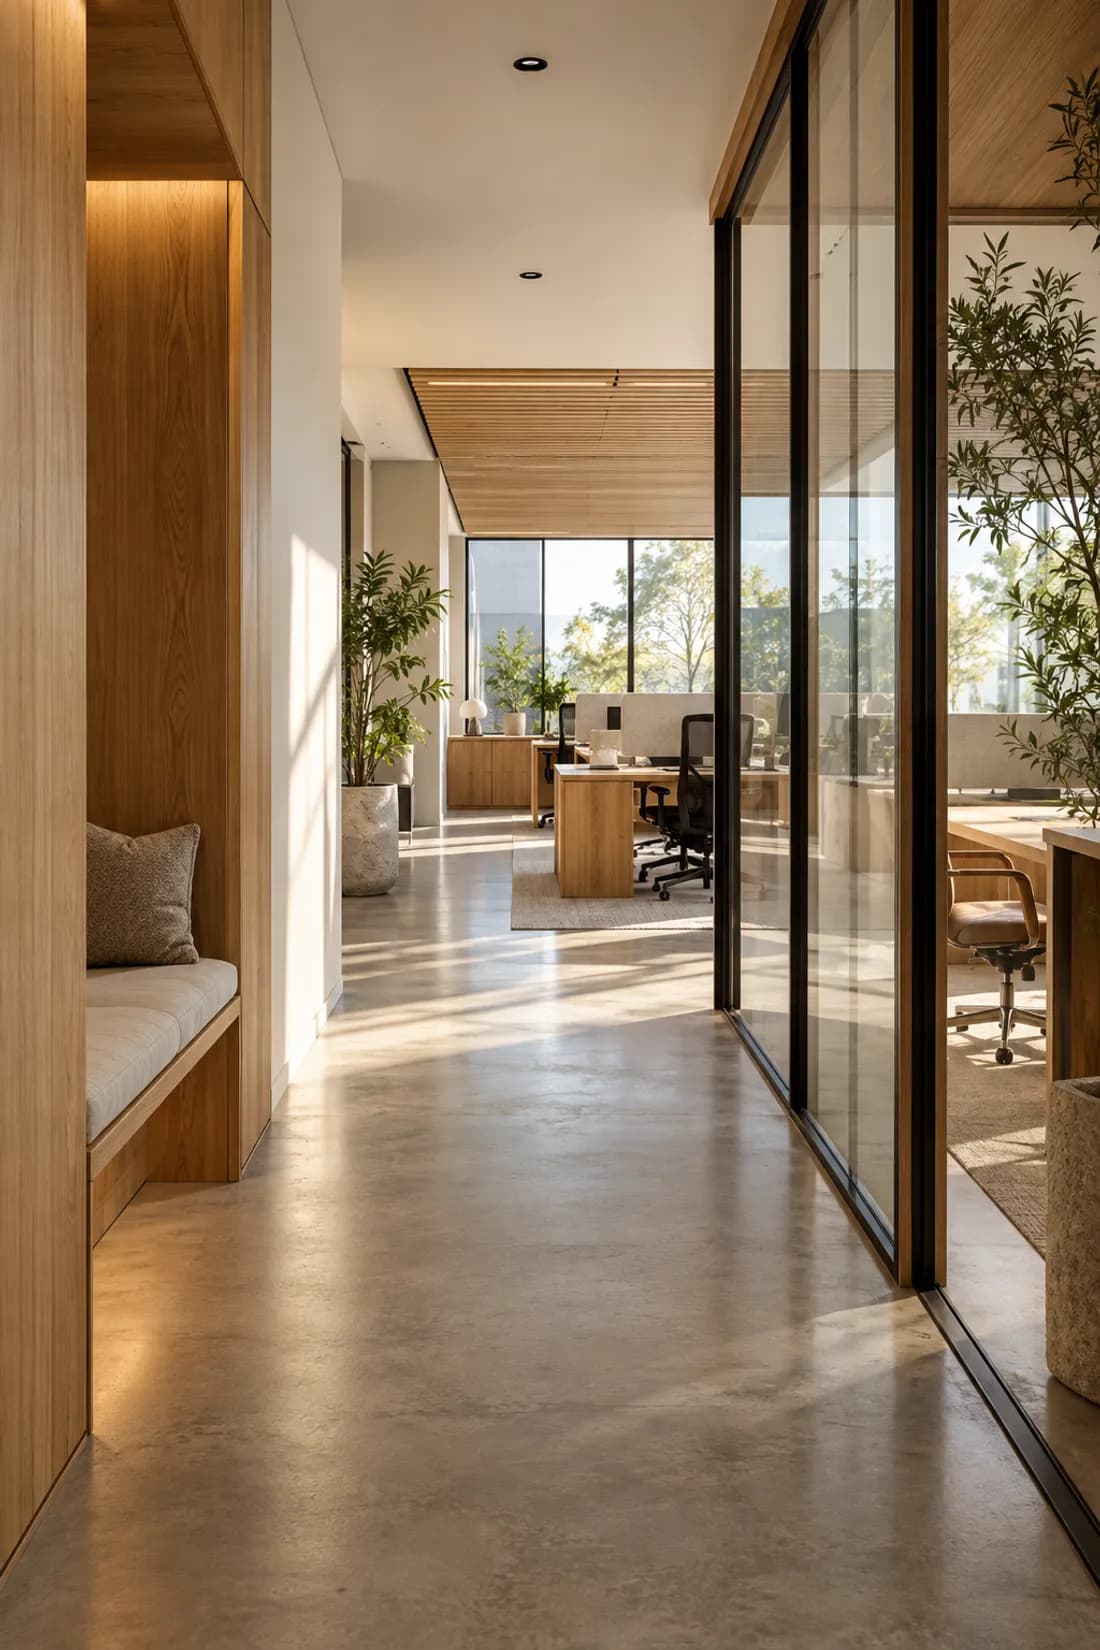 Illustrative interior concept
Interior work for commercial environments, considered as a complete space.
Planning spatial relationships, movement and the needs of a working day.
The construction elements that support an interior scheme.
Making thoughtful use of available area and its everyday functions.
Interior solutions shaped around the needs of an organization.
Visual studies that help communicate a proposed space before execution.
The thinking behind the work
Consider how people move, meet and focus before choosing the final finishes.
Use layouts and visualization to make spatial decisions easier to discuss.
Connect design intent with the practical details of interior and civil work.
Selected work
These names are from the existing portfolio. Each image below is an illustrative concept, not a photograph of the named project.
Your next space
Tell us what kind of space you are planning. The contact page is available as a preview while online enquiries are being prepared.
Explore contact optionsOnline enquiries are not being sent yet.