Shree Vaikuntha · Services
Interior Layout Planning
Give every part of the plan a purpose.
The overview
Give every part of the plan a purpose.
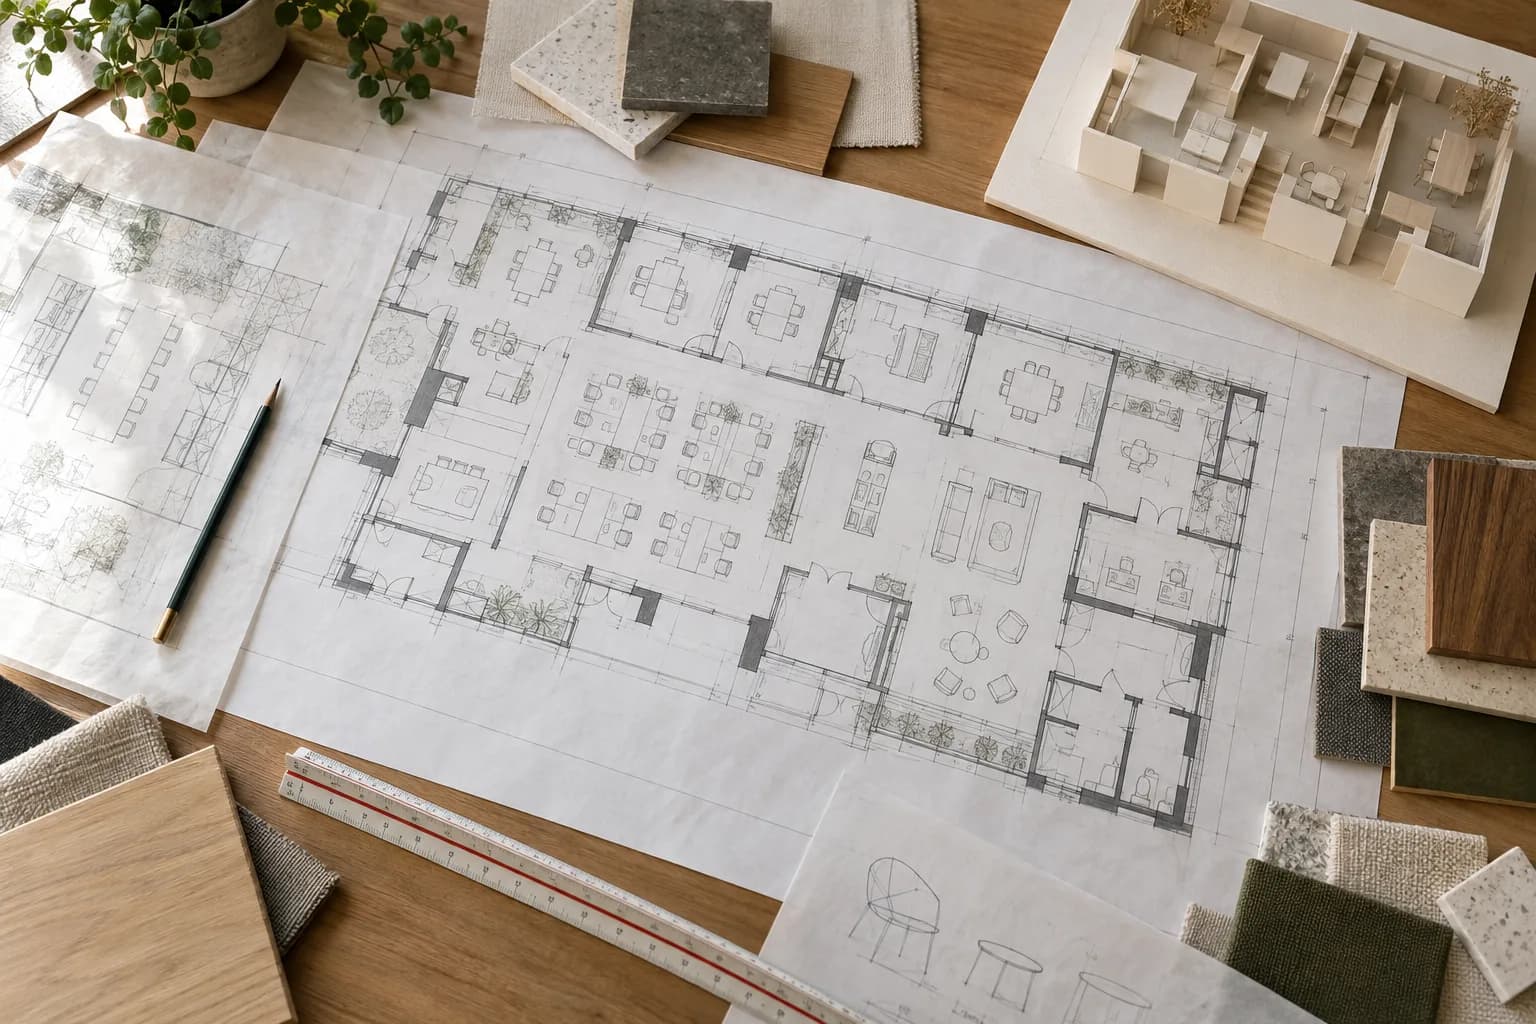
A layout is the framework for everything that follows. It defines how people reach their work areas, where they meet and how the available floor area supports everyday activity.
 Illustrative concept · Not client photography
In practice
What this service can involve.
Layout planning can involve studying the existing floor plate, mapping the required functions and comparing arrangements before interior details are developed. Decisions are guided by the brief, the site and practical constraints.
Points to consider
- Movement between entrances, work areas and shared rooms
- The balance of focused, collaborative and support spaces
- Furniture footprints and room relationships
Continue exploringCivil Work
Start with a conversation
Tell us about your space.
Share what you are planning and which services you would like to discuss.
Explore contact optionsThe contact page is a preview; online enquiries are not being sent yet.