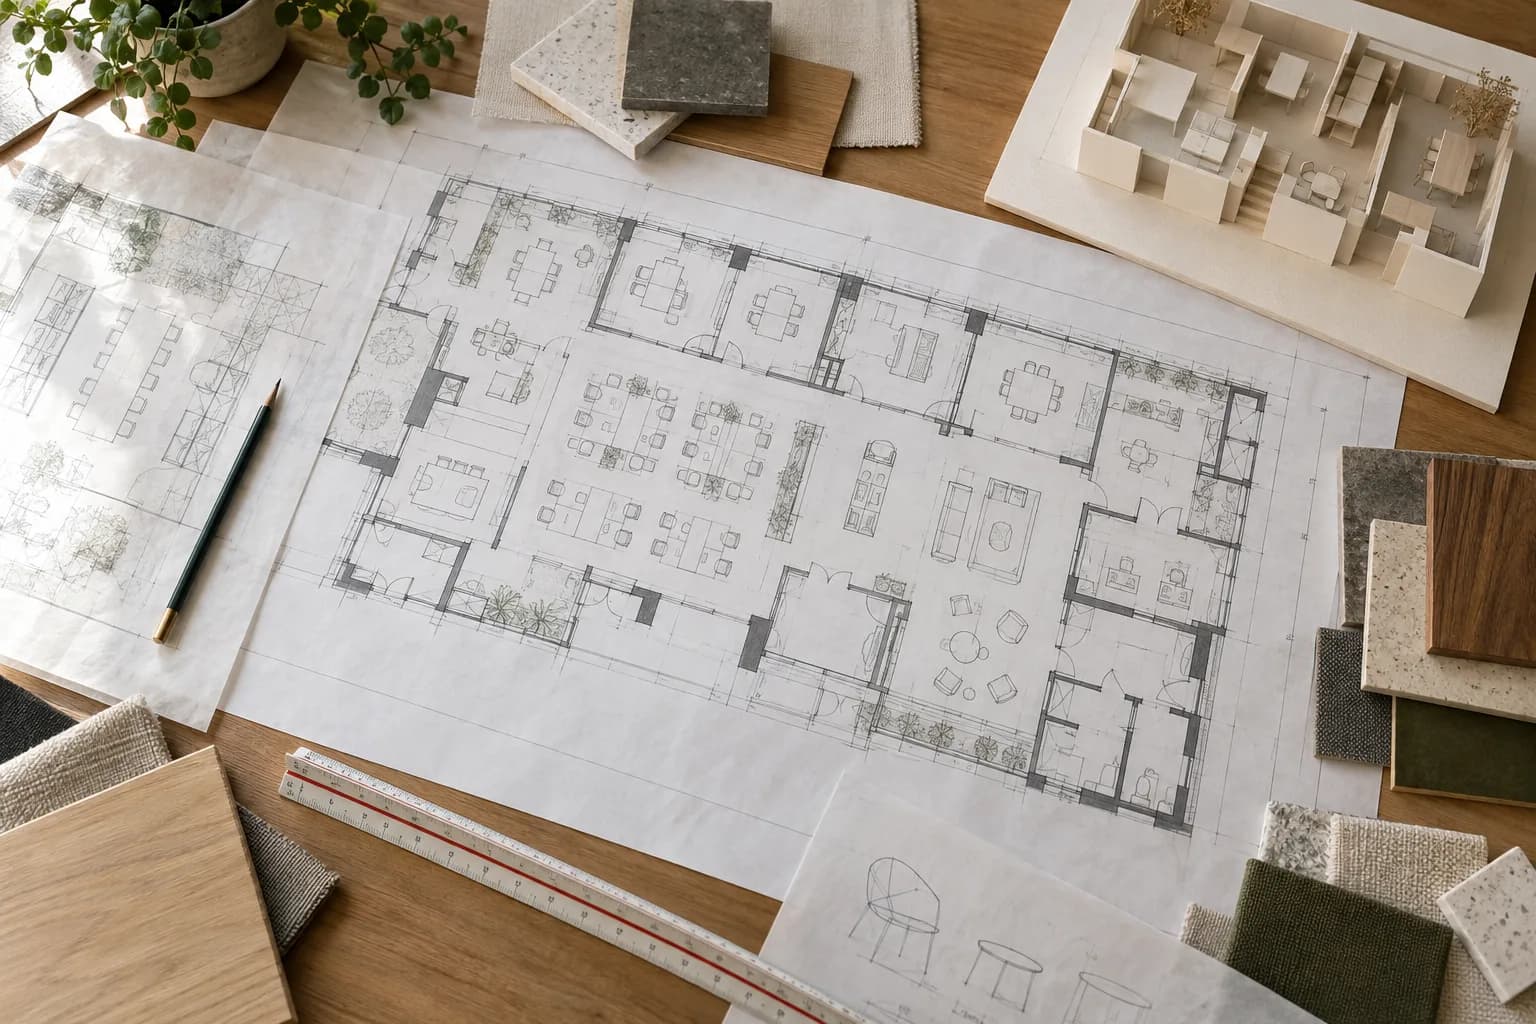
Start with the people using the space
A useful opening conversation describes the people, activities and routines a space needs to support. Who will work there? Which activities need quiet, and which bring people together?
These are prompts for a discussion, not a substitute for a site survey or a completed design brief. The answers can change as a project becomes clearer.
Map the everyday journey
Consider the path from arrival to workstations, meeting areas and shared facilities. Note where visitors and staff may need different kinds of access or privacy.
A rough list of priorities gives a planning conversation a practical starting point. The final arrangement depends on the actual space and the client's requirements.
Collect what is known and what is open
Existing drawings, photographs and a list of must-have spaces can help frame the first meeting. It is equally useful to identify decisions that have not yet been made.
Keep the brief open to revision as measurements, technical conditions and stakeholder feedback become available.
Sample article — demonstration content. Editorial review is pending.